Rehber
2Dcad araçlarıyla çizgi uzunlukları nasıl toplanır?
Topla, seçtiğiniz LINE, ARC ve CIRCLE nesnelerinin uzunluklarını ölçüp toplayan küçük bir LISP rutinidir. Sonucu doğrular, yaylar ve genel toplam olarak komut satırına yazar.
- İndirintopla.lsp dosyasını bu sayfadan indirin.
- YükleyinAutoCAD'de APPLOAD yazın, dosyayı seçip Yükle'ye basın ya da dosyayı çizim alanına sürükleyin.
- ÇalıştırınKomut satırına TOP yazın, nesneleri seçip Enter'a basın; toplam uzunluk komut satırında görünür.
Sık sorulan sorular
AutoCAD'de LISP nasıl yüklenir?
APPLOAD komutunu yazıp .lsp dosyasını seçin ve Yükle'ye basın. Her açılışta otomatik yüklenmesi için aynı penceredeki "Başlangıç Grubu"na (Startup Suite) ekleyin.
Topla hangi nesneleri ölçer?
Çizgi (LINE), yay (ARC) ve çember (CIRCLE). Seçimdeki diğer nesneler yok sayılır.
Sonuç hangi birimde?
Çizim biriminde. Çiziminiz santimetre ise sonuç santimetre, metre ise metredir.
Ücretsiz mi, AutoCAD LT'de çalışır mı?
Ücretsizdir. LISP desteği olan AutoCAD sürümlerinde çalışır; AutoCAD LT 2024 ve sonrası LISP destekler.
Tarama (hatch) desenleri hangi programlarda kullanılır?
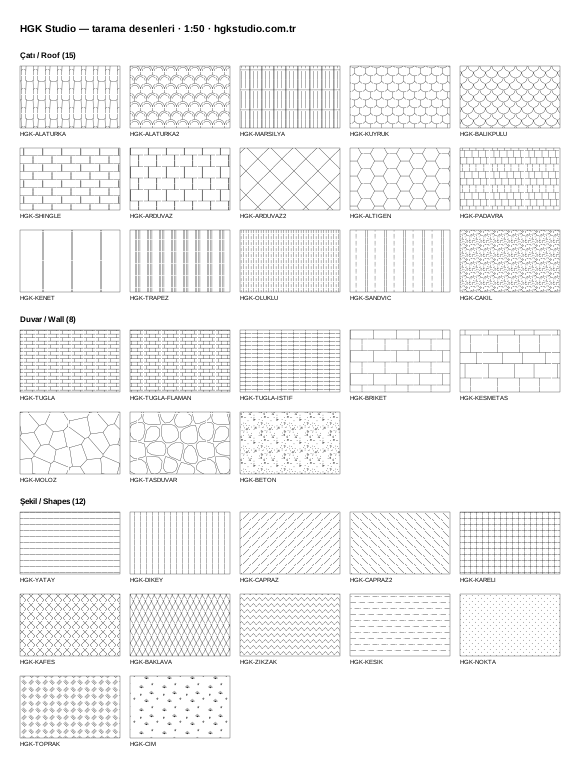
Her desen iki biçimde iner: AutoCAD için .pat (TARAMA komutunda Özel desen olarak seçilir) ve Illustrator için .svg (dosyadaki örnek dikdörtgen desenle dolu gelir). Desenler çatı, duvar ve şekil olarak üç türde toplanmıştır: kiremit, tuğla, taş duvar, toprak, çim ve çizgi taramaları.
Tarama desenleri hangi ölçekte?
AutoCAD'de çatı ve duvar desenleri gerçek ölçüsündedir (1 çizim birimi = 1 cm); milimetre çizimde tarama ölçeği 10, metrede 0.01 olur. Illustrator dosyaları 1:50 ölçeğindedir; başka ölçek için yalnız deseni ölçekleyin.
İlgili araçlar: Desen oluşturucu — .pat tarama Katmanlı PDF pafta görüntüleyici Saçak — çatı planla, çatı eğimi hesapla Tüm araçlar →
Guide
How do you add up line lengths with 2Dcad tools?
Topla is a small LISP routine that measures and adds up the selected LINE, ARC and CIRCLE objects, printing lines, arcs and the grand total on the command line.
- DownloadGet topla.lsp from this page.
- LoadType APPLOAD, pick the file and press Load — or drag it onto the drawing.
- RunType TOP, select objects and press Enter.
Frequently asked questions
How do I load a LISP?
Use APPLOAD; add it to the Startup Suite to load it every time.
Which objects are measured?
LINE, ARC and CIRCLE; others are ignored.
Which unit is the result in?
Drawing units.
Is it free? Does it work in LT?
Free; works where LISP is supported, including AutoCAD LT 2024 and later.
Where can I use the hatch patterns?
Each pattern downloads in two formats: .pat for AutoCAD (pick it as a Custom pattern in HATCH) and .svg for Illustrator (the sample rectangle in the file comes filled with the pattern). They are grouped as roof, wall and shapes: tile, brick, stone wall, earth, grass and line hatches.
What scale are the patterns?
In AutoCAD the roof and wall patterns are true to size (1 drawing unit = 1 cm); use hatch scale 10 for millimetre drawings and 0.01 for metres. The Illustrator files are at 1:50; scale only the pattern for other scales.
Related tools: Pattern maker — .pat hatch Layered PDF drawing viewer Saçak — roof planner & pitch calculator All tools →